Ann Sims

BEDS5
BATHS3 full 1 partial
MLS#10225721
STATUSActive
PROPERTY TYPEResidential - Single Family
SUBDIVISIONN-A
NEIGHBORHOODTipton-Brighton
Property Description
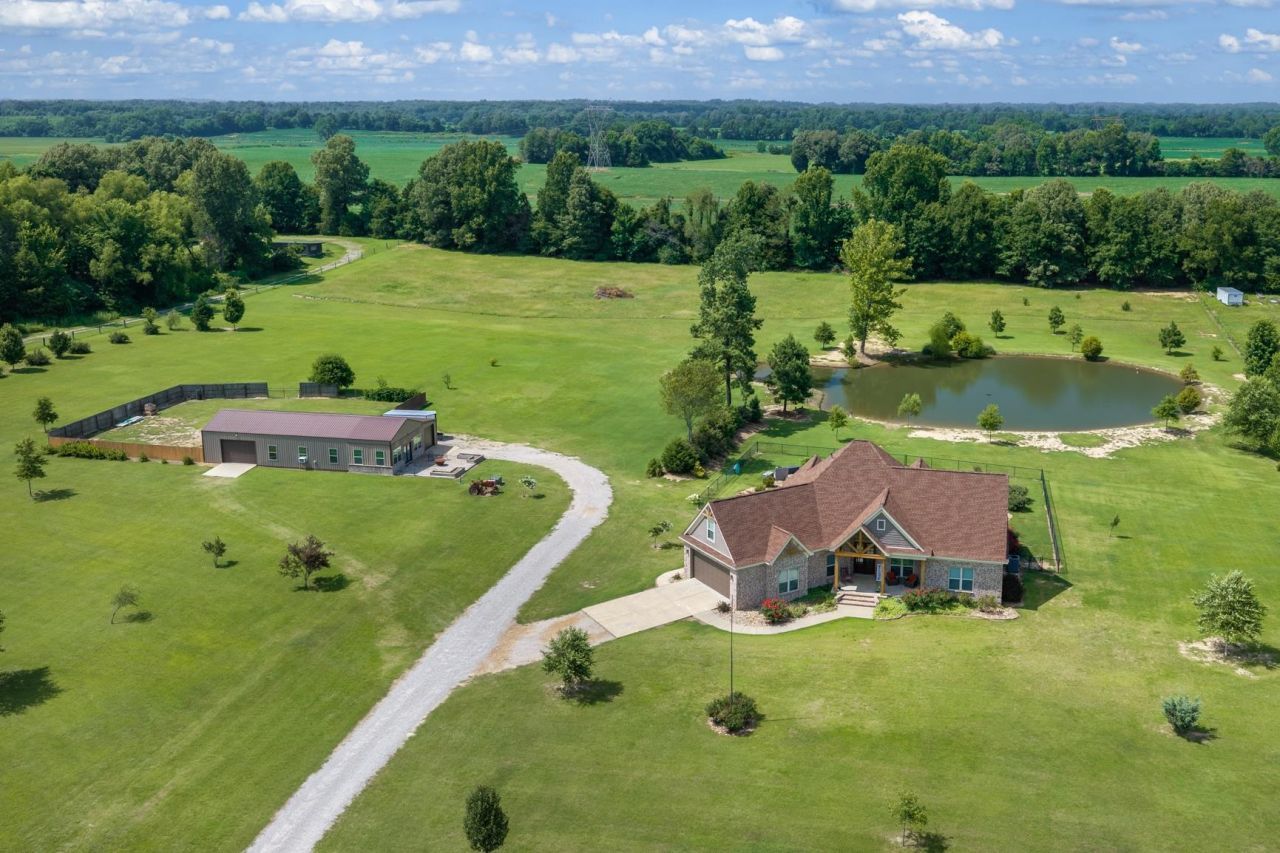
A rare opportunity to own 15 acres with space, privacy, & incredible amenities! At only 5 years old, this custom built 3,090 sq. ft. home offers 5 bedrooms, 3 baths, a 2-car garage, spacious pool, stocked pond, and a huge detached shop with living quarters. The kitchen is built for gathering around the huge island & features granite countertops, a farm sink, beverage cooler, & black stainless smart appliances. Outside, enjoy the large covered patio, pool with brand-new liner, & 3/4-acre stocked pond with electricity. Energy-efficient windows, porcelain tile, hardwood stairs & landing, premium carpet padding, 36-inch doors, walk-in attic, fresh paint, new gravel driveway, & 2 septic systems complete this truly unique property! One of the property's biggest highlights is the detached in-law suite with a huge workshop attached?an incredible 1,761 sq. ft. featuring a bedroom, bath, kitchen, garage/workshop space, & its own septic system. All livestock allowed! Do not miss this opportunity!
Property Features
Property Type: Residential - Single Family
Cooling: Central
Fireplaces: 1
Garage: 2 car attached
Heating: Central
Home Style: Traditional
Lot Size: 15.00 Acres
Roof Type: Composition Shingles
Year Built: 2020
Feature Descriptions
Additional Rooms: Laundry Room, Library/Study, Play Room, Bonus Room, Office/Sewing Room, In-Law Quarters, Separate Guest House,2nd Kitchen, Media Room, Attic, Storage Room
Bed and Bath: 1 or More BR Down, Primary Down, Split Bedroom Plan, Luxury Primary Bath, Full Bath Down, Half Bath Down
Days on Site: 19
Exterior: Porch, Patio, Covered Patio, Barn/Stable, Garage Apartment, On-Site Storage, Well Landscaped Grounds, Storage, Pet Area, Workshop
Exterior/ Windows: Brick Veneer
Fireplace: Masonry
Floors/ Ceilings: Part Hardwood, Part Carpet, Tile
Interior: Walk-In Closet(s), Attic Access, Walk-In Attic
Interior Equipment: Range/Oven, Dishwasher, Microwave
Living/ Dining Room: Separate Living Room, Separate Dining Room, Separate Den, Great Room, Updated/Renovated Kitchen, Breakfast Bar, Pantry, Island In Kitchen
Lot: Some Trees, Level, Lake/Pond on Property, Water Frontage, Water View, Water Access, Professionally Landscaped
Master Bath: Double Sinks, Tile Floor
Parking/ Storage: Driveway/Pad, More than 3 Coverd Spaces, Storage Room(s), Workshop(s), Garage Door Opener(s), Front-Load Garage, Back-Load Garage, Side-Load Garage
Pool: In Ground
Swimming Pool: Yes
Total Rooms: 12
Water/ Sewer: Septic Tank
Listed By / Shown By
Listed By
Agency Name: Crye-Leike, Inc., REALTORS

Shown By
Agent Name: Ann Sims
Agent Phone: (901) 849-5933
Source: MAAR MLS
Estimate Your Payment
Estimated Payment
$ 2,136.88 per month $1,889.28 Principal & Interest $0.00 Property Tax (data not provided by mls) $247.60 Homeowner's InsuranceChange Payment Information
Privacy Policy / DMCA Notice / ADA Accessibility


This site is hosted, designed and copyright
© 1994 - 2026 by
Delta Media Group, Inc. -- Patent Pending --
4374 Gainesville Rd | MLS# 10225721
This single family home located at 4374 Gainesville Rd, Unincorporated, TN 38049 is currently listed for sale by Crye-Leike, Inc., REALTORS, with an asking price of $848,900. This property was built in 2020 and has 5 bedrooms and 3 full and 1 partial baths. Gainesville Rd is located in the N-A subdivision. Search N-A real estate on annsims.crye-leike.com today.